 King County
 Building Decks for Queen Anne's Position Above the Sound
Queen Anne sits on one of Seattle's steepest hills, and a lot of its homes look out over Puget Sound, the Ship Canal, or downtown. That elevation and exposure is part of what makes the neighborhood desirable — and part of what makes deck-building here different from a flat lot elsewhere in King County. Homes on the west and south-facing slopes catch salt-laden air moving in off the Sound, while lots shaded by mature Douglas fir and maple canopy stay damp for months at a stretch. A deck built without those specifics in mind can look fine for a year or two and then start showing problems: soft spots near the house, black streaking on the boards, fasteners bleeding rust through the finish.
We build and replace decks throughout King County, and Queen Anne's mix of hillside exposure, marine air, and a long wet season is one of the more demanding combinations we work with. This page covers what we actually look at when we design and build a deck here — not a generic checklist.
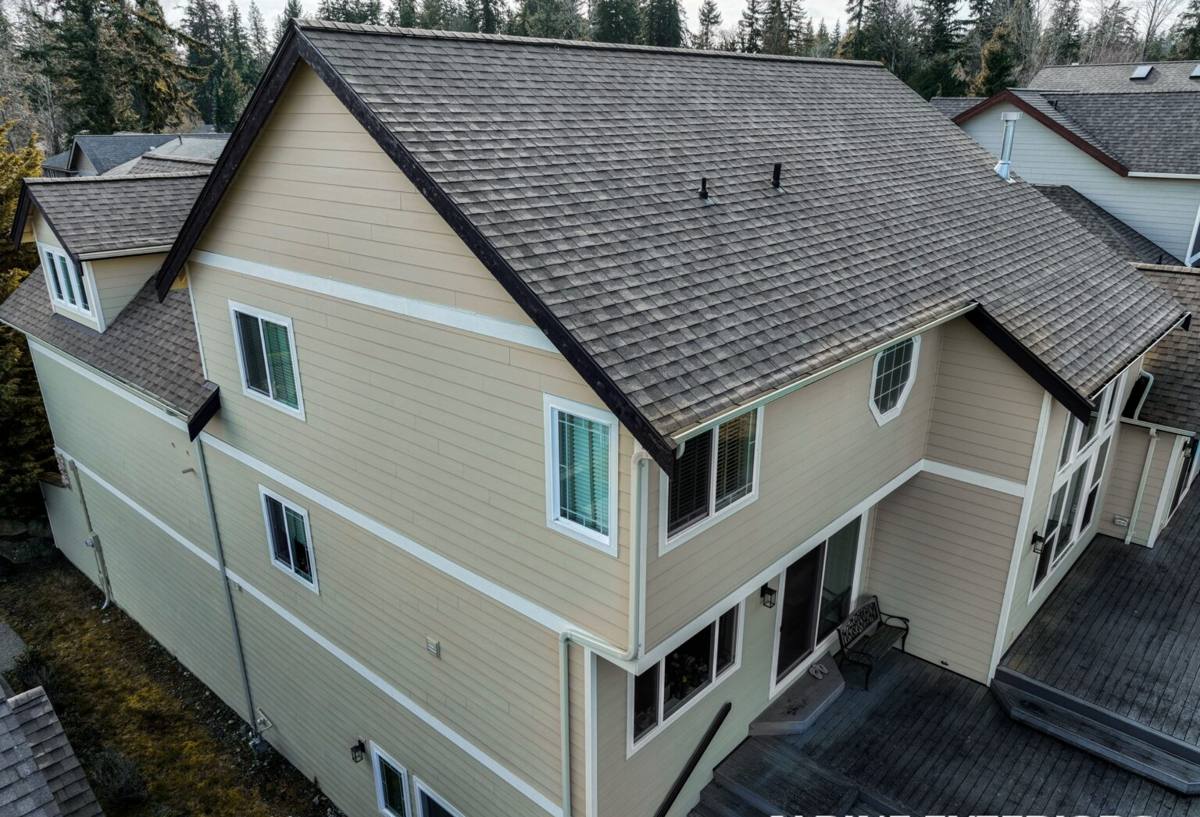
What Queen Anne's Climate Does to an Ordinary Deck
Three things separate a Queen Anne build site from a more sheltered, inland King County lot:
- Salt air. Proximity to Puget Sound accelerates corrosion on unprotected fasteners, connectors, and any exposed metal hardware, especially on decks with an open western or southern exposure.
- Driving rain. Hillside lots catch wind-driven rain at angles a flat site rarely sees, pushing moisture into joints, ledger connections, and end grain that a more sheltered deck wouldn't have to deal with.
- A long moss season. Between the tree canopy common in older Queen Anne yards and roughly seven to eight months of wet weather each year, shaded decking surfaces stay damp long enough for moss and algae to take hold, which makes boards slick and eventually holds moisture against the wood.
None of this means a deck can't hold up here for decades. It means the details that get skipped on a rush job are exactly the details that matter most in this location.
The Details That Determine How Long a Deck Lasts
Ledger Board Flashing
The ledger board — where the deck attaches to the house — is the single most common point of failure we see on decks that were built without proper flashing. Water that gets behind an unflashed or poorly flashed ledger doesn't dry out quickly in this climate; it sits against the house's structural framing and rim joist, and over years that leads to rot that's expensive to repair because it's hidden behind decking and siding. We flash every ledger connection with a code-compliant water-resistive detail and metal flashing, not caulk alone.
Fasteners and Hardware
Given the salt air moving through this part of the county, we use fasteners and structural connectors chosen for corrosion resistance — hot-dip galvanized or stainless steel, matched to the framing and decking material. Mixing incompatible metals or using interior-grade fasteners on an exposed hillside deck is a common shortcut that shows up as rust streaks and weakened connections within a few seasons.
Drainage and Airflow Underneath
Decks built low to the ground or over a patio need a real plan for water to get out from underneath — proper board spacing, correct ground grading, and in some cases a drainage system for usable space below. Without it, the underside of the deck stays wet through the winter and becomes the spot where moss, mildew, and eventually rot take hold first.
Signs an Existing Deck Needs Repair or Replacement
If you already have a deck on your Queen Anne property, it's worth knowing what to look for before a small problem becomes a structural one. On an inspection, we look for:
- Soft or spongy decking, especially near the ledger board or in shaded corners that stay damp
- Rust staining bleeding out from screws, nails, or joist hangers
- Persistent moss or dark algae that comes back within weeks of cleaning
- Railings or stair stringers that have started to wobble or separate from their posts
- Gaps opening up at the ledger flashing or house connection
Caught early, a lot of these issues are repairable — replacing a section of decking, re-flashing a ledger, swapping out corroded hardware. Left through another wet season, they tend to spread into the framing, at which point a full rebuild is usually the more honest recommendation than patching around rot that's already traveled.
Choosing the Right Decking Material for This Site
There isn't one right decking material for every Queen Anne lot — it depends on sun exposure, shade, budget, and how much upkeep you want to take on. Here's how the common options actually compare in this climate:
| Material | How It Handles This Climate | Maintenance |
|---|---|---|
| Pressure-treated wood | Affordable and strong, but needs quality sealant reapplied regularly or it will gray, check, and hold moss in shaded spots | Higher — annual cleaning and periodic re-sealing |
| Cedar | Naturally rot- and insect-resistant with a warmer look, but softer than composite and still needs finish upkeep in a wet, shaded yard | Moderate to higher |
| Composite decking | Resists moisture absorption and won't splinter or rot, though algae can still grow on the surface in deep shade if it's never cleaned | Lower — periodic washing |
| PVC decking | Fully synthetic and the most resistant to moisture and staining; often the best fit for heavily shaded or low-airflow spots | Lowest |
We'll walk through these trade-offs with you based on your specific lot rather than defaulting to whatever's easiest to install — a full-sun deck on a south-facing lot has very different needs than one tucked under mature trees.
Designing and Permitting for Hillside Lots in Seattle
Structural Design on a Slope
A lot of Queen Anne properties aren't flat, and that changes how a deck gets engineered. Multi-level decks, taller support posts, and stairs down a grade all need footings sized and placed for the actual soil and slope, not a standard flat-lot layout. On a steep or view-oriented lot, getting the structural design right the first time matters more than it does on a simple ground-level deck. We design around your site's actual grade rather than a stock plan, and size the structure for the loads a hillside deck really carries.
Seattle Permits and Code
Most new decks and significant deck replacements in Seattle require a building permit, and the requirements can shift depending on height, size, and proximity to a property line — which matters on Queen Anne's tighter, sloped lots. Guardrail height, baluster spacing, and footing depth are all governed by code, and an inspector will check them. We handle the permitting process as part of the job rather than leaving it for the homeowner to sort out, and we build to pass inspection the first time.
Our Process, Start to Finish
- On-site consultation. We walk your property, look at grade, sun and shade exposure, and how the deck will connect to the house, and talk through what you actually want to use the space for.
- Design and material selection. We put together a layout and material plan suited to your site's exposure and your budget, including any structural sizing a sloped lot requires.
- Permitting. We prepare and submit what Seattle requires for your project and schedule inspections along the way.
- Construction. Framing, ledger flashing, and structural connections go in first and get inspected before decking and railings are installed.
- Final walkthrough. We go over the finished deck with you, including basic care guidance suited to your material and site conditions.
What to Ask Before Hiring a Deck Contractor in Queen Anne
Not every contractor who builds decks in King County has dealt with hillside footings, ledger flashing on an older Queen Anne home, or the moss and algae issues that show up on shaded lots near the water. Before you hire anyone, it's worth asking:
- Will you pull the required Seattle permit, or is that left to me?
- How will the ledger board be flashed, and what happens if the existing rim joist has moisture damage?
- What grade of fastener and hardware do you use, and is it suited to salt-air exposure?
- How is footing depth and structural design adjusted for a sloped lot?
- What's the realistic maintenance schedule for the decking material you're recommending, given the shade and moisture at my specific site?
A contractor who's worked Queen Anne before should be able to answer all of these without hesitating, because they've run into the same site conditions elsewhere in the neighborhood. A deck built to a generic spec sheet can still fail in a spot like this one, because the spec sheet doesn't know your slope, your tree canopy, or how close you sit to salt air off the Sound — and skipping those details doesn't save time, it just moves the repair bill a few years down the road.
If you're planning a new deck or need to replace one that's showing its age, we're happy to come take a look and put together a straightforward, no-pressure estimate. There's a form below — tell us a bit about your property and what you have in mind, and we'll go from there.