 King County
 Board & Batten Siding: A Natural Fit for Sammamish
Board and batten has become one of the most requested siding styles in Sammamish, and it's easy to see why. The vertical lines read as clean, tall, and modern on the craftsman and modern-farmhouse homes that make up so much of the newer construction across the Sammamish Plateau, and it pairs well with the stone, timber, and dark trim accents common in this part of King County. It's also a style that shows up in remodels, where homeowners want to update a dated exterior without changing the footprint of the house.
But board and batten isn't just a look. It's a siding system with more seams, more vertical joints, and more places for water to find its way in than a standard lap profile. In a climate like ours, where homes sit under heavy tree cover for a good chunk of the year and rain is a fact of life for months at a time, the details of how that system goes together matter more than the style itself. This page is about what a board and batten job needs to get right in Sammamish specifically, not board and batten in the abstract.
What Sammamish's Climate Asks of a Vertical Siding System
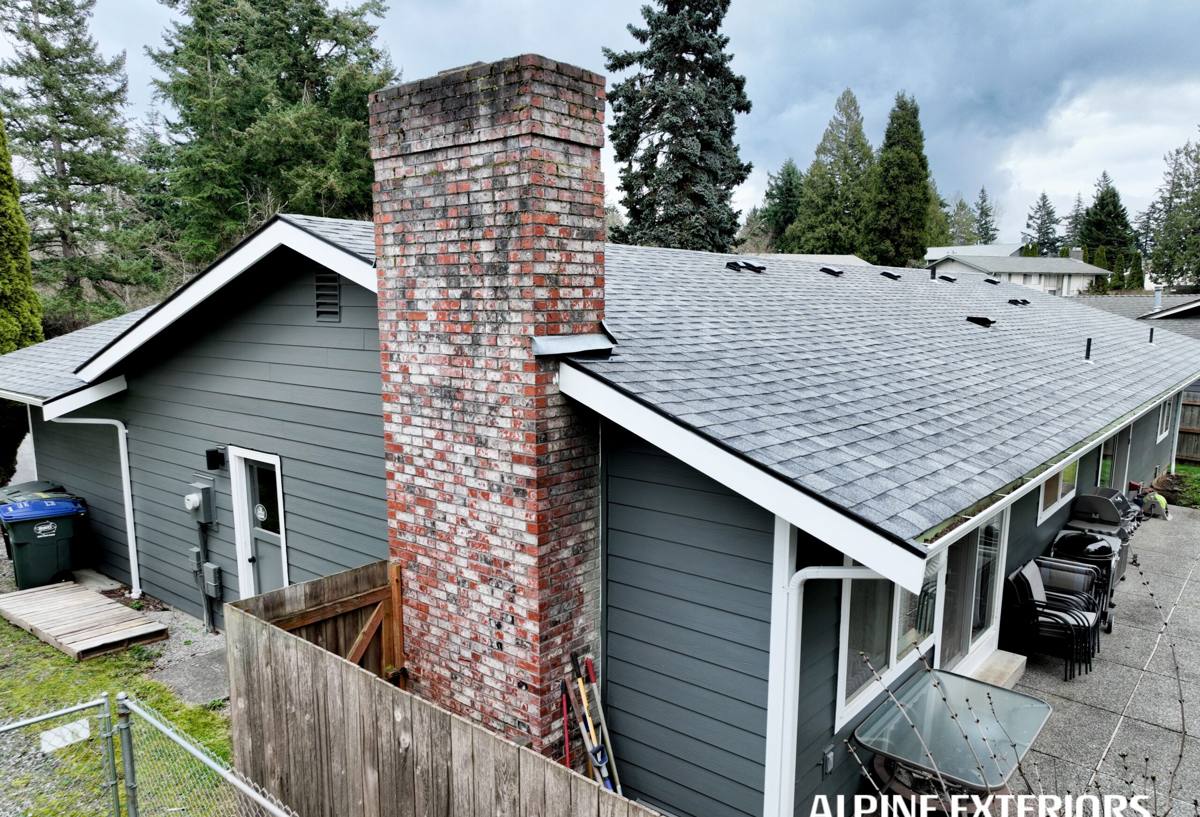
Sammamish sits in the foothills east of Lake Sammamish, and a lot of the housing stock here is built on wooded lots under mature Douglas fir and cedar. That tree cover is part of what makes the area appealing, but it also creates long stretches of shade and slow-drying wall surfaces, especially on north- and east-facing elevations. Combine that with the marine-influenced weather that moves through the broader Puget Sound region — steady fall and winter rain, damp shoulder seasons, and long stretches without much direct sun — and you get conditions that are close to ideal for moss and algae growth on exterior surfaces.
For board and batten specifically, this matters in a few concrete ways:
- Vertical panel joints and the battens covering them create additional seams where water can be driven by wind-blown rain if flashing and caulking aren't done correctly.
- Shaded, damp wall sections hold moisture longer, which is exactly where moss and mildew take hold first if the siding material and finish aren't resistant to it.
- King County's freeze-thaw swings in winter can stress any siding material that has absorbed moisture, expanding trapped water and accelerating damage over time.
- Homes on sloped or heavily treed lots often have limited air movement along certain walls, which slows drying after storms.
None of this means board and batten is a bad choice for Sammamish. It means the material and the installation details need to be matched to these conditions, not just chosen for looks.
Why We Install Board & Batten in James Hardie, Not Other Materials
King County Siding installs James Hardie fiber cement exclusively, and board and batten is one of the clearest examples of why. Fiber cement is dimensionally stable and doesn't absorb and swell with moisture the way wood-based or wood-adjacent products can. On a vertical profile with tight batten joints, that stability matters — it's what keeps seams tight and paint lines straight over the long haul instead of opening up as the material moves with the seasons.
For board and batten applications, we typically work with HardiePanel vertical siding (in a smooth or Select Cedarmill texture) fitted with battens, or Hardie's Artisan Vertical siding for a more refined, tight-reveal look on higher-end projects. Both come with Hardie's ColorPlus factory-applied finish, which is baked on under controlled conditions rather than site-applied. That matters here specifically because a factory finish resists mildew growth and holds its color far better in shaded, damp wall sections than a field-applied paint job — which is precisely where board and batten siding takes the most abuse in a climate like ours.
James Hardie also engineers its siding lines by climate zone, and our region falls into the HZ5 zone, built to handle the freeze-thaw cycling and sustained moisture exposure we get here. That's not a marketing detail — it affects the product formulation and is part of why we don't substitute in a generic fiber cement or a different climate-zone product to save cost.
What We Don't Install, and Why
We don't install vinyl board and batten, LP SmartSide, or cedar/primed wood board and batten. Vinyl vertical siding can look flat and can warp under heat or impact, wood-based products need ongoing maintenance to keep moisture out of the panel faces, and real cedar demands a repainting and resealing cycle that most homeowners underestimate when they choose it for its initial appearance. Those aren't defects so much as trade-offs — trade-offs we've decided aren't worth it on a profile that already has more seams than standard lap siding.
What a Correct Board & Batten Installation Actually Involves
Board and batten fails prematurely almost always for the same reason: water gets behind the cladding and has nowhere to go. A good-looking installation and a correctly built one are not always the same thing, and the difference is invisible once the panels and battens are up.
Behind the Panel
Correct installation starts with a weather-resistive barrier and a drainage plane — a rainscreen gap that lets any moisture that does get past the cladding drain and dry out instead of sitting against the sheathing. This step is easy to skip and impossible to verify after the fact, which is one reason it's worth asking a contractor directly whether it's part of their standard process.
Panel Layout and Fastening
Vertical siding shows imperfections in a way horizontal lap doesn't — an out-of-plumb layout line is obvious from across the street. Panels need to be fastened per Hardie's engineering specs for our exposure zone, with attention to fastener spacing, edge distance, and blocking at the top and bottom of each panel run.
The Battens
The battens are what give the profile its name and its look, but they're also functional — placed to cover the vertical joints between panels and fastened into structural framing, not just into the panel face. Gaps, caulking, and sealant at the top and bottom of each batten need to be done with a sealant compatible with the ColorPlus finish, since the wrong sealant can discolor or fail to bond properly.
Flashing and Transitions
Window and door heads, roof-to-wall intersections, and any wall penetrations need correctly formed flashing and, where a wall meets a roofline, kickout flashing to direct water away from the wall assembly. On a house with multiple gables and rooflines, of which there are plenty in Sammamish's newer subdivisions, these transitions are where most real-world leaks start.
Board & Batten Compared to Other Approaches
| Approach | Moisture Handling | Maintenance | Long-Term Appearance |
|---|---|---|---|
| James Hardie board & batten (our standard) | Dimensionally stable, drains behind panel with proper rainscreen | Occasional wash; no repainting with ColorPlus finish | Holds color and tight seams for the long term when installed to spec |
| Vinyl vertical/board & batten | Doesn't absorb water, but can trap moisture behind if not vented properly | Low, but can crack or warp with impact and heat | Can look flat; color can fade unevenly over time |
| Cedar or primed wood board & batten | Absorbs moisture readily; performance depends heavily on upkeep | Regular repainting/resealing cycle required | Can look excellent when maintained; degrades visibly if maintenance lapses |
| LP SmartSide vertical panel | Engineered wood strand product; relies on edge sealing to resist moisture | Periodic inspection of seams and cut edges recommended | Good when sealed correctly; edge swelling is the main long-term risk |
Cost Factors for a Sammamish Board & Batten Project
There's no honest flat price for a board and batten job without seeing the house, but the same factors come up on nearly every Sammamish estimate:
| Factor | Why It Moves the Price |
|---|---|
| Condition of existing siding and sheathing | Hidden rot from long-term moisture intrusion (common on shaded, older walls) means repair work before new siding goes up |
| Home height and roofline complexity | Multiple gables, dormers, and tall walls mean more flashing details and more labor per square foot |
| Panel and batten spacing chosen | Tighter batten spacing and premium lines like Artisan cost more in material and install time than standard HardiePanel |
| Color and finish selection | Standard ColorPlus colors are typically less costly than custom color-matching |
| Lot access and site conditions | Steep, wooded, or tight-access lots (not uncommon on the Plateau) can add setup and staging time |
Our Process, Start to Finish
- On-site assessment: we inspect existing siding, look for signs of trapped moisture or rot, and check roofline and window transitions that will need flashing work.
- Product and layout selection: we walk through HardiePanel versus Artisan Vertical options, batten spacing, and ColorPlus color choices based on the home's style and your budget.
- Tear-off and prep: removal of existing cladding, repair of any damaged sheathing or framing found underneath, and installation of the weather-resistive barrier and rainscreen.
- Layout and panel install: establishing plumb layout lines before a single panel goes up, since vertical siding has no room to hide a crooked start.
- Battens, flashing, and trim: battens fastened to framing, flashing formed at every transition, and trim details finished to match the home's architecture.
- Final walkthrough: a review with you to confirm the work before we consider the job done.
Questions Worth Asking Before You Hire Anyone
- Do you install a rainscreen/drainage gap behind the panels, or fasten directly to the weather barrier?
- Which James Hardie product line and exposure zone rating will be used for this home?
- How will you flash roof-to-wall transitions and window heads on this specific house?
- Is the sealant you use compatible with a ColorPlus factory finish?
- Have you pulled a permit if the city of Sammamish or King County requires one for this scope of work?
- Can you walk me through how battens are fastened — into the panel only, or into structural framing?
Why It Matters That We Work Sammamish Regularly
A crew that works across King County generally will know fiber cement installation. A crew that works Sammamish regularly knows the specific patterns that show up here — which elevations on a heavily treed lot stay damp longest, which roofline configurations in the area's newer subdivisions tend to produce the trickiest flashing details, and what the city's permitting and, where applicable, HOA architectural review expectations look like for an exterior change. That local repetition is what turns a correct installation from a one-time judgment call into a routine.
If you're weighing board and batten for a home in Sammamish, we're happy to take a look at the house, talk through the James Hardie options that fit it, and give you a straightforward, no-pressure estimate — no invented pricing, no upsell on a product we don't stand behind. Fill out the form below and we'll get in touch.